MD Singles / MD-111

3D Tour

Floor Plan

Floor Plan Details

Manufactured
  • 3 Beds
  • 2.00 Baths
  • 1170 Sq. Ft.
  • 16’0″ x 80’0″

BUILT BY: Kabco Builders Inc.

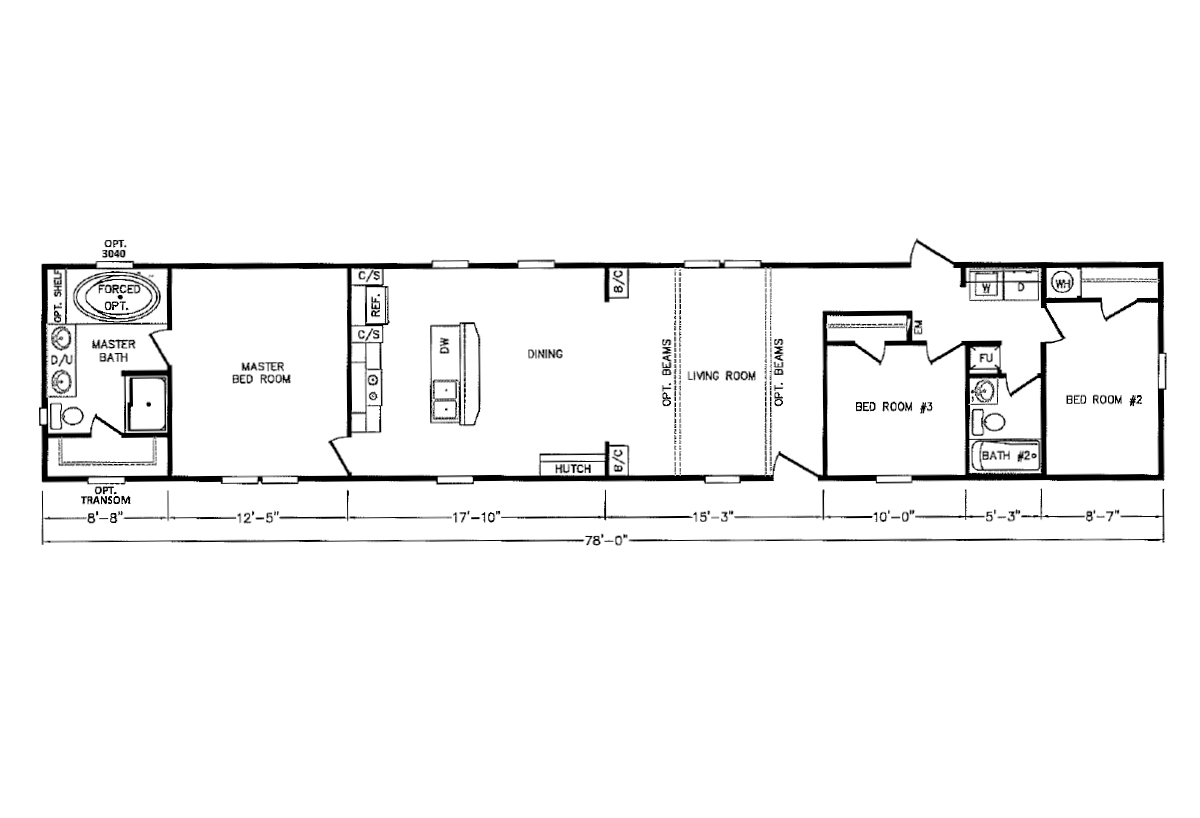
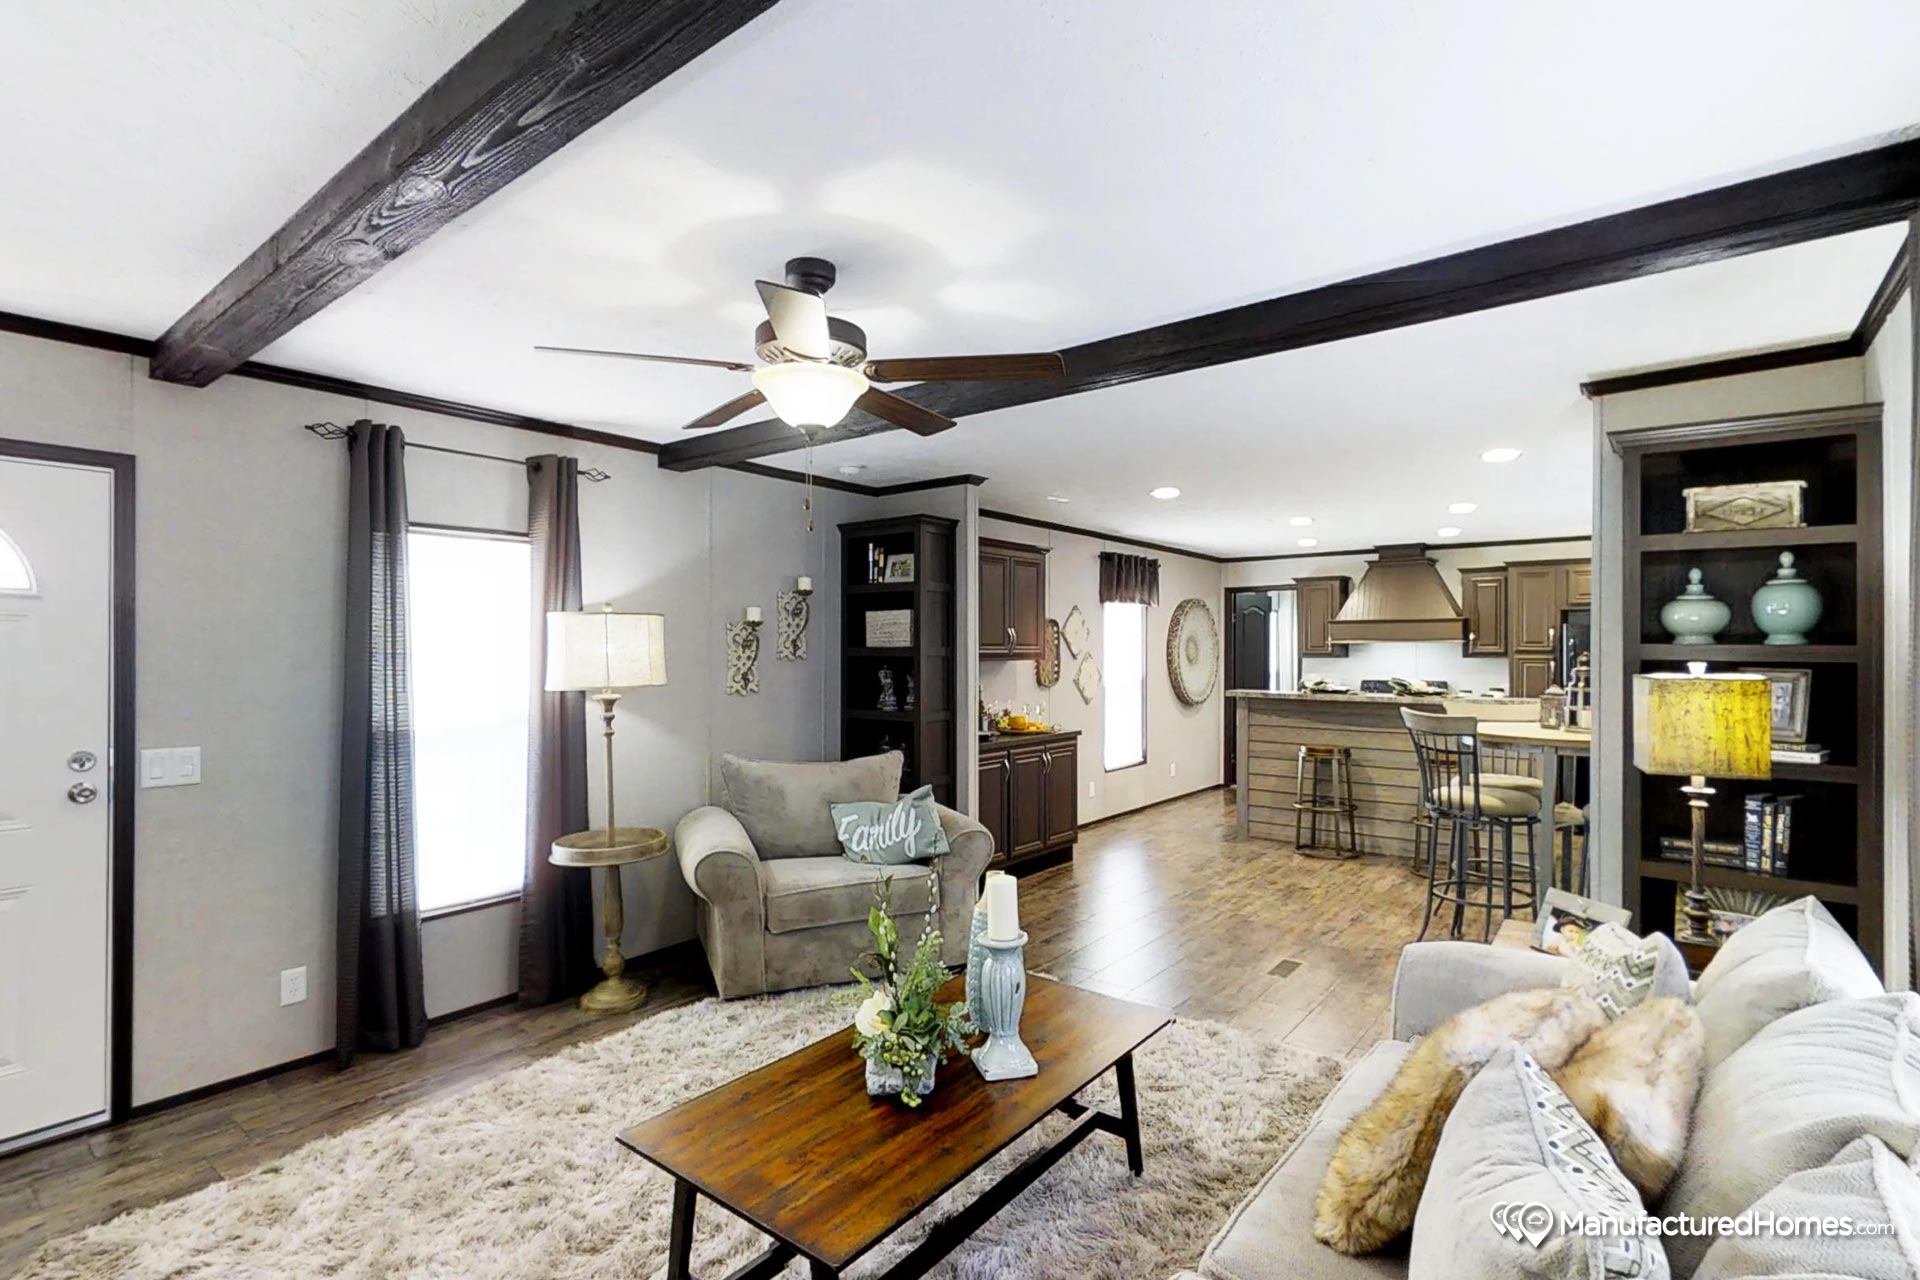
The MD Singles / MD-111 built by Kabco Builders Inc. is a 3-bedroom, 2-bathroom single-section manufactured home with 1170 square feet on a 80-foot frame. The living room is finished with decorative optional ceiling beams, an optional transom window brings extra light above the master tub, the kitchen includes a dishwasher, and the dining area has a built-in hutch.

Floor Plan Specifications

Ac Ready: Yes
Exterior Wall Studs: 2 x 4
Floor Decking: 5/8 in. OSB tongue and groove
Floor Joists: 2 x 6
Interior Wall On Center: 16 in.
Interior Wall Studs: 2 x 4
Side Wall Height: 8 FT.
Insulation (Floors): R11
Insulation (Walls): R11
Insulation (Ceiling): R19
Exterior Wall: 16 in.
Front Door: house type with storm
Rear Door: cottage
Siding: vinyl
Window Trim: paneled shutters
Window Type: Mill Finished
Baseboards: 3 in. Crown
Window Treatment: Drapes and mini blinds
Interior Doors: Brown
Carpet Type Or Grade: Trackless
Electrical Service: 200 AMP
Furnace: Air Ready
Shut Off Valves Throughout: Yes
Washer Dryer Plumb Wire: Yes
Water Heater: 30 Gallon Electric
Bathroom Flooring: 16 in. Tile
Kitchen Refrigerator: 18 cu. ft. with icemaker
Kitchen Flooring: 16 in. Tile
Kitchen Dishwasher: Yes
Kitchen Cabinetry: 5 piece Raised Panel


Tours & Videos

Photo Gallery

PLEASE NOTE:
All sizes and dimensions are nominal or based on approximate builder measurements. Tennessee Home Center reserves the right to make changes due to any changes in material, color, specifications and features anytime without notice or obligation.