Exterior Wall Studs: 2X4
Floor Decking: 19/32” OSB
Floor Joists: 2X6 / 19.2” O.C.
Interior Wall On Center: 24’ O.C.
Interior Wall Studs: 2X4
Roof Load: 20 LB Roof Load
Roof Truss: 24” O.C.
Side Wall Height: 8’ Sidewall
Exterior Wall: 16’ O.C.
Front Door: 36x80 Steel Door
Rear Door: 36x80 Steel Door
Siding: Vinyl Siding
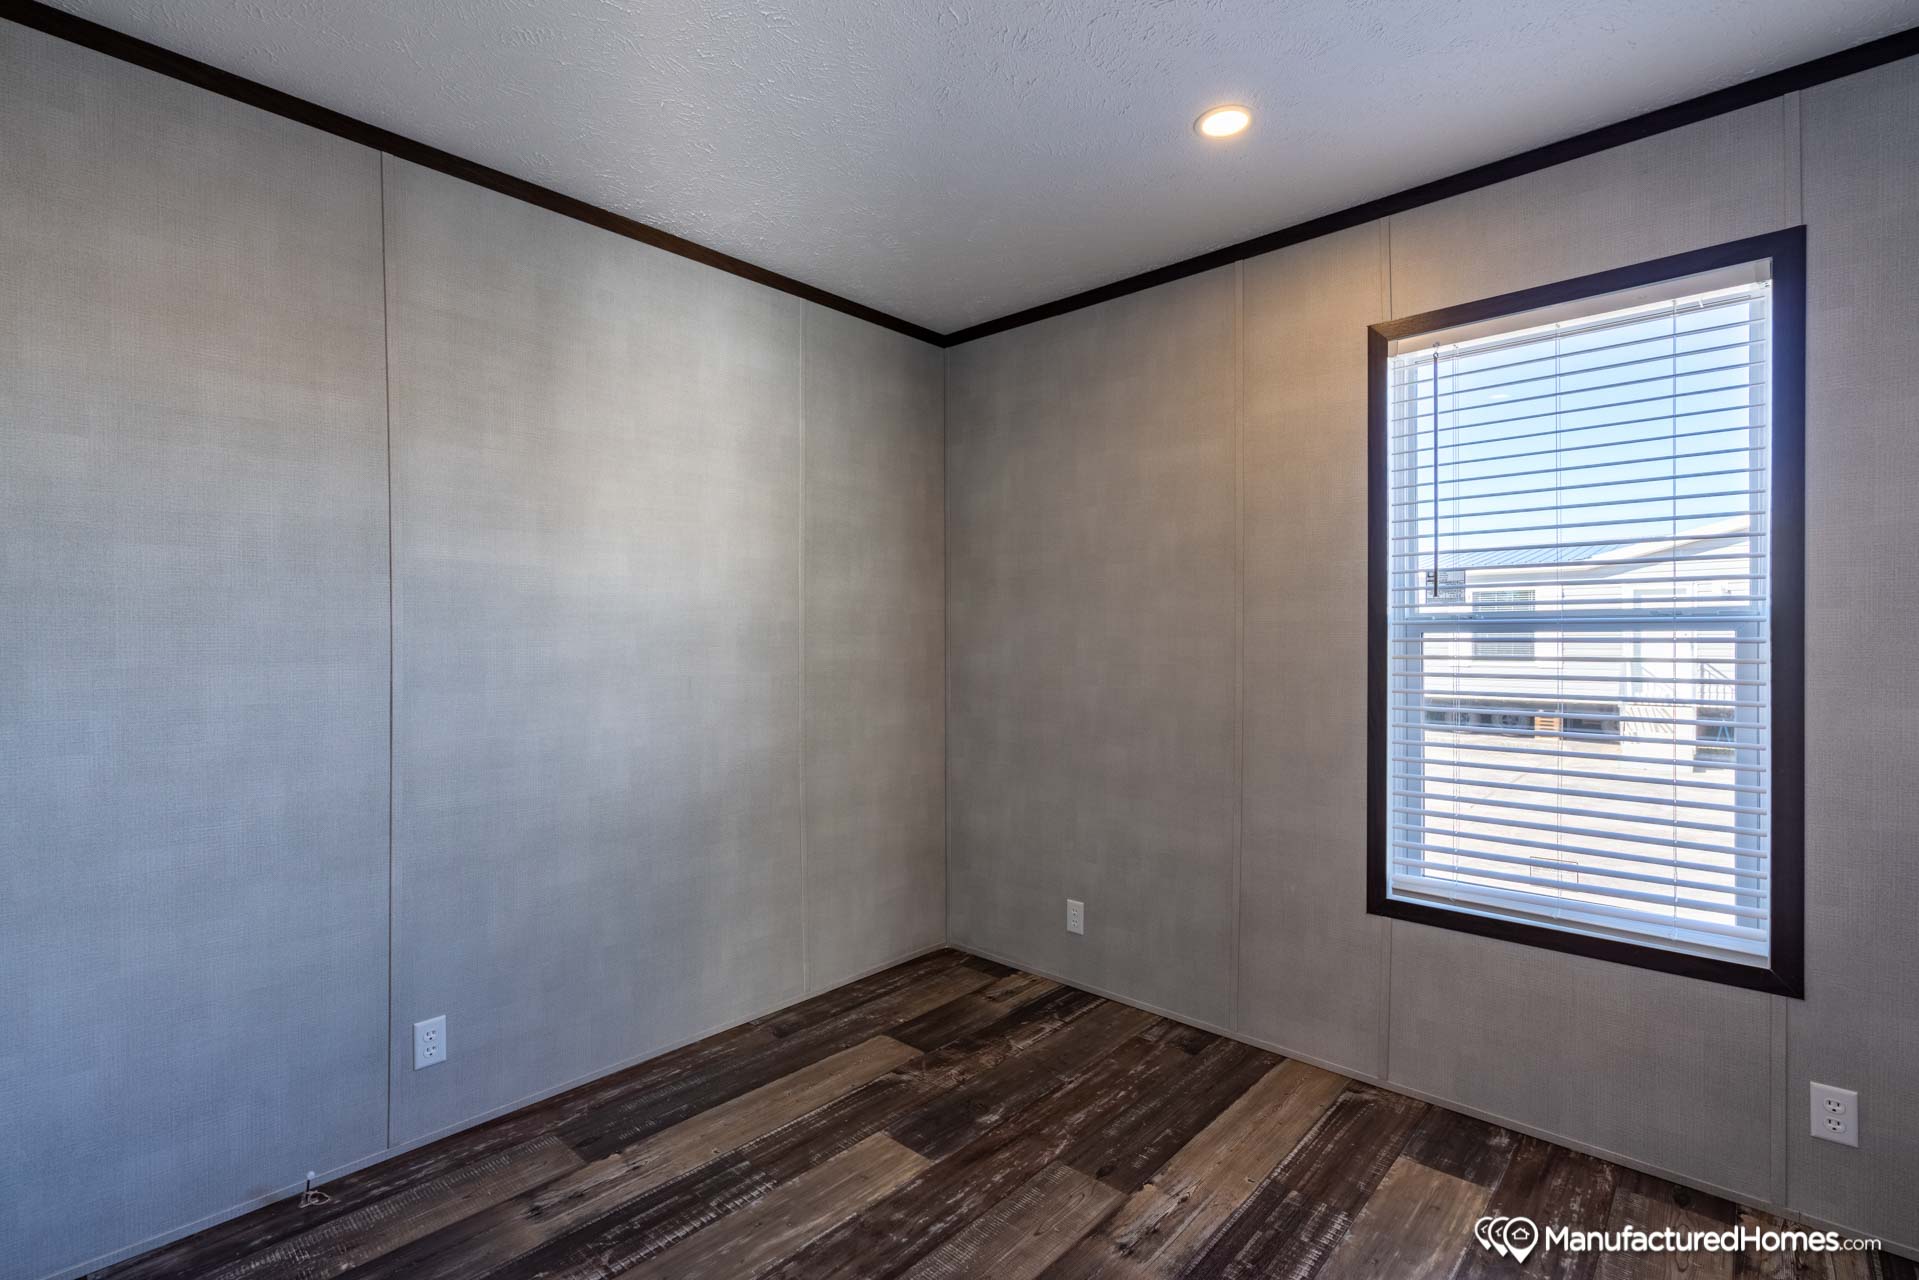
Window Type: Thermal Pane WIndows
Exterior Lighting: LED Ceiling
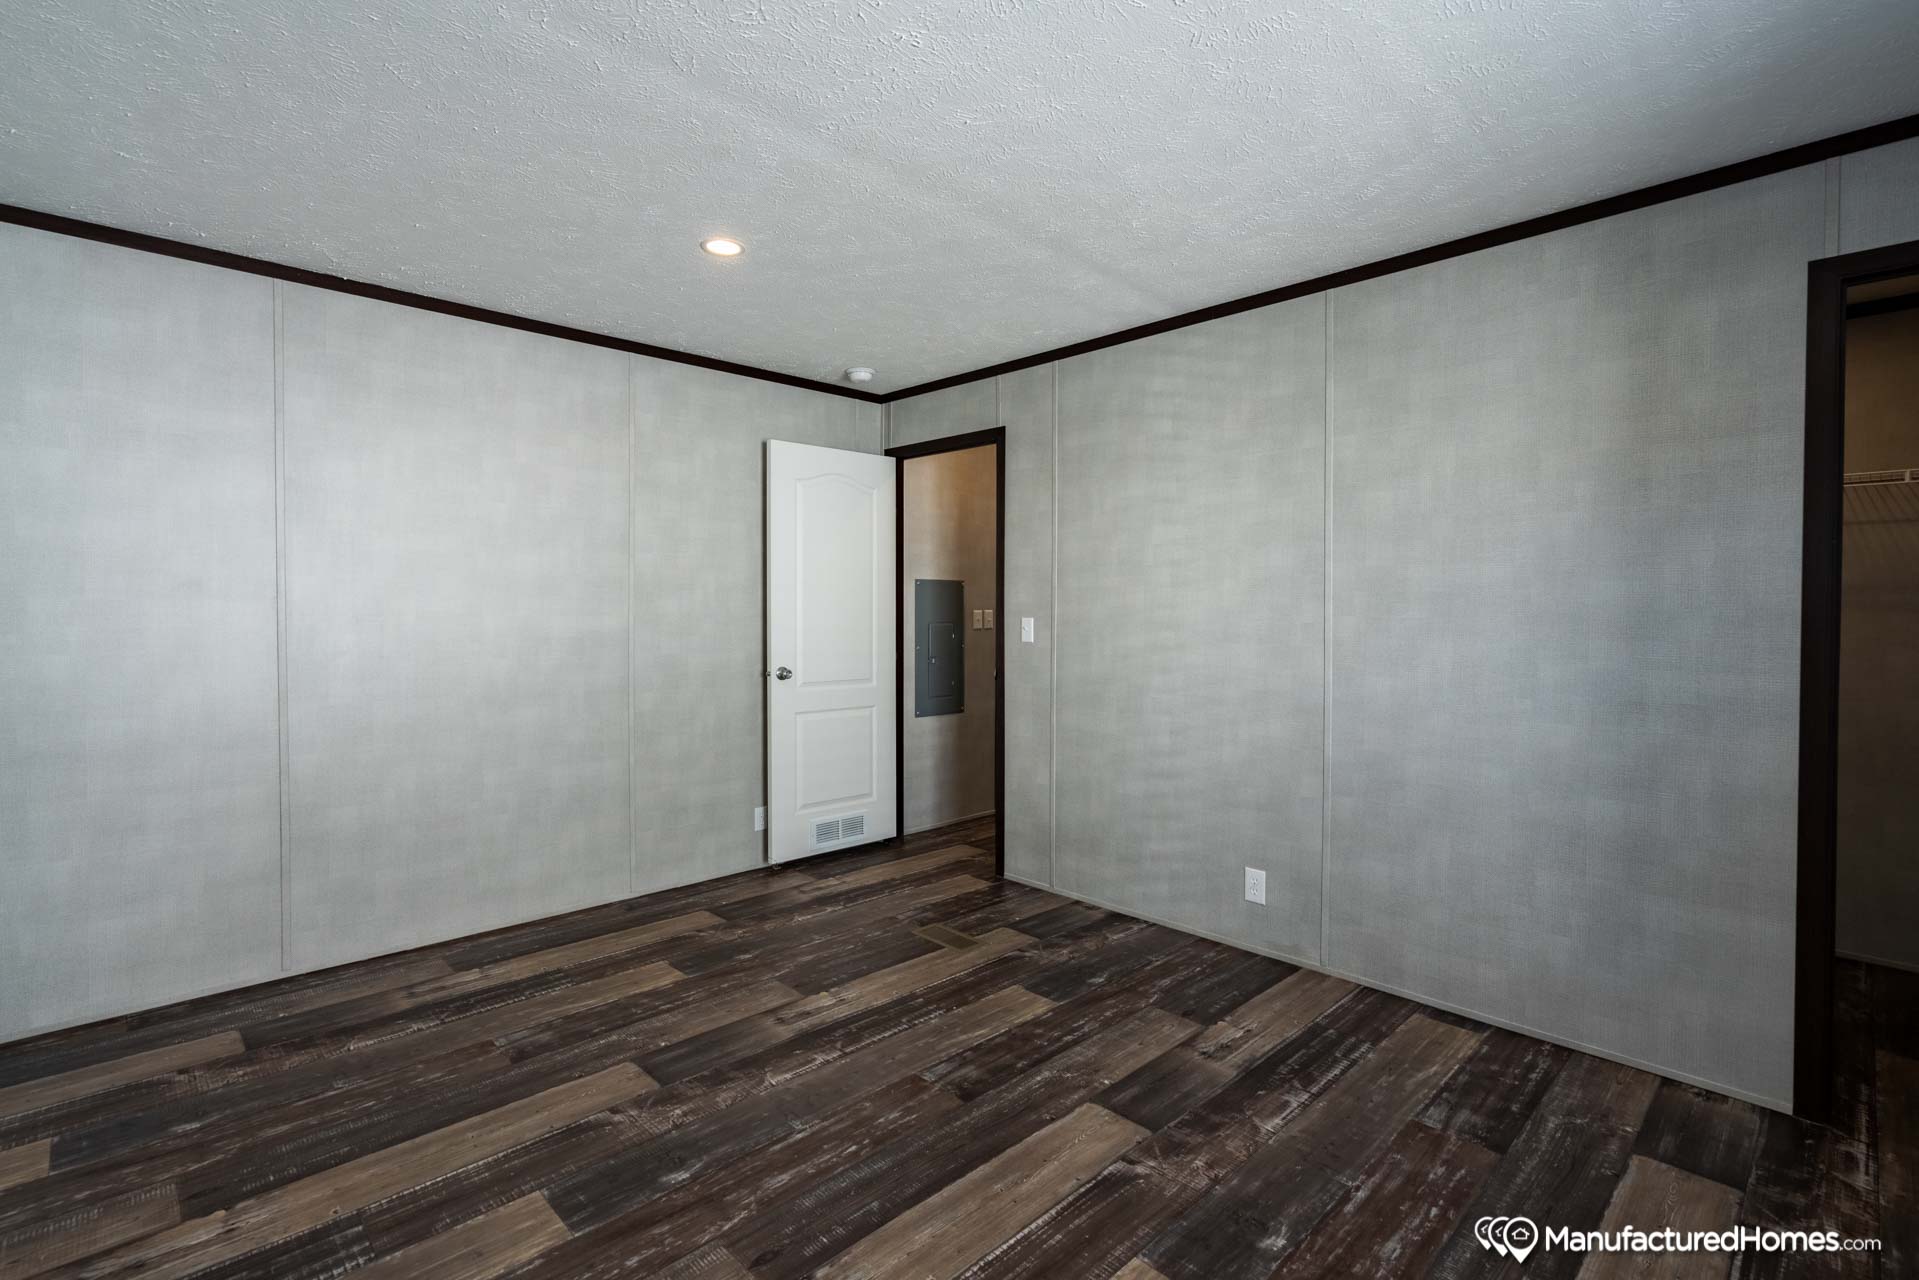
Ceiling Texture: Sea Spray Ceiling
Window Type: Thermal Pane WIndows
Molding: 2" Flat at Ceiling/Doors/Windows
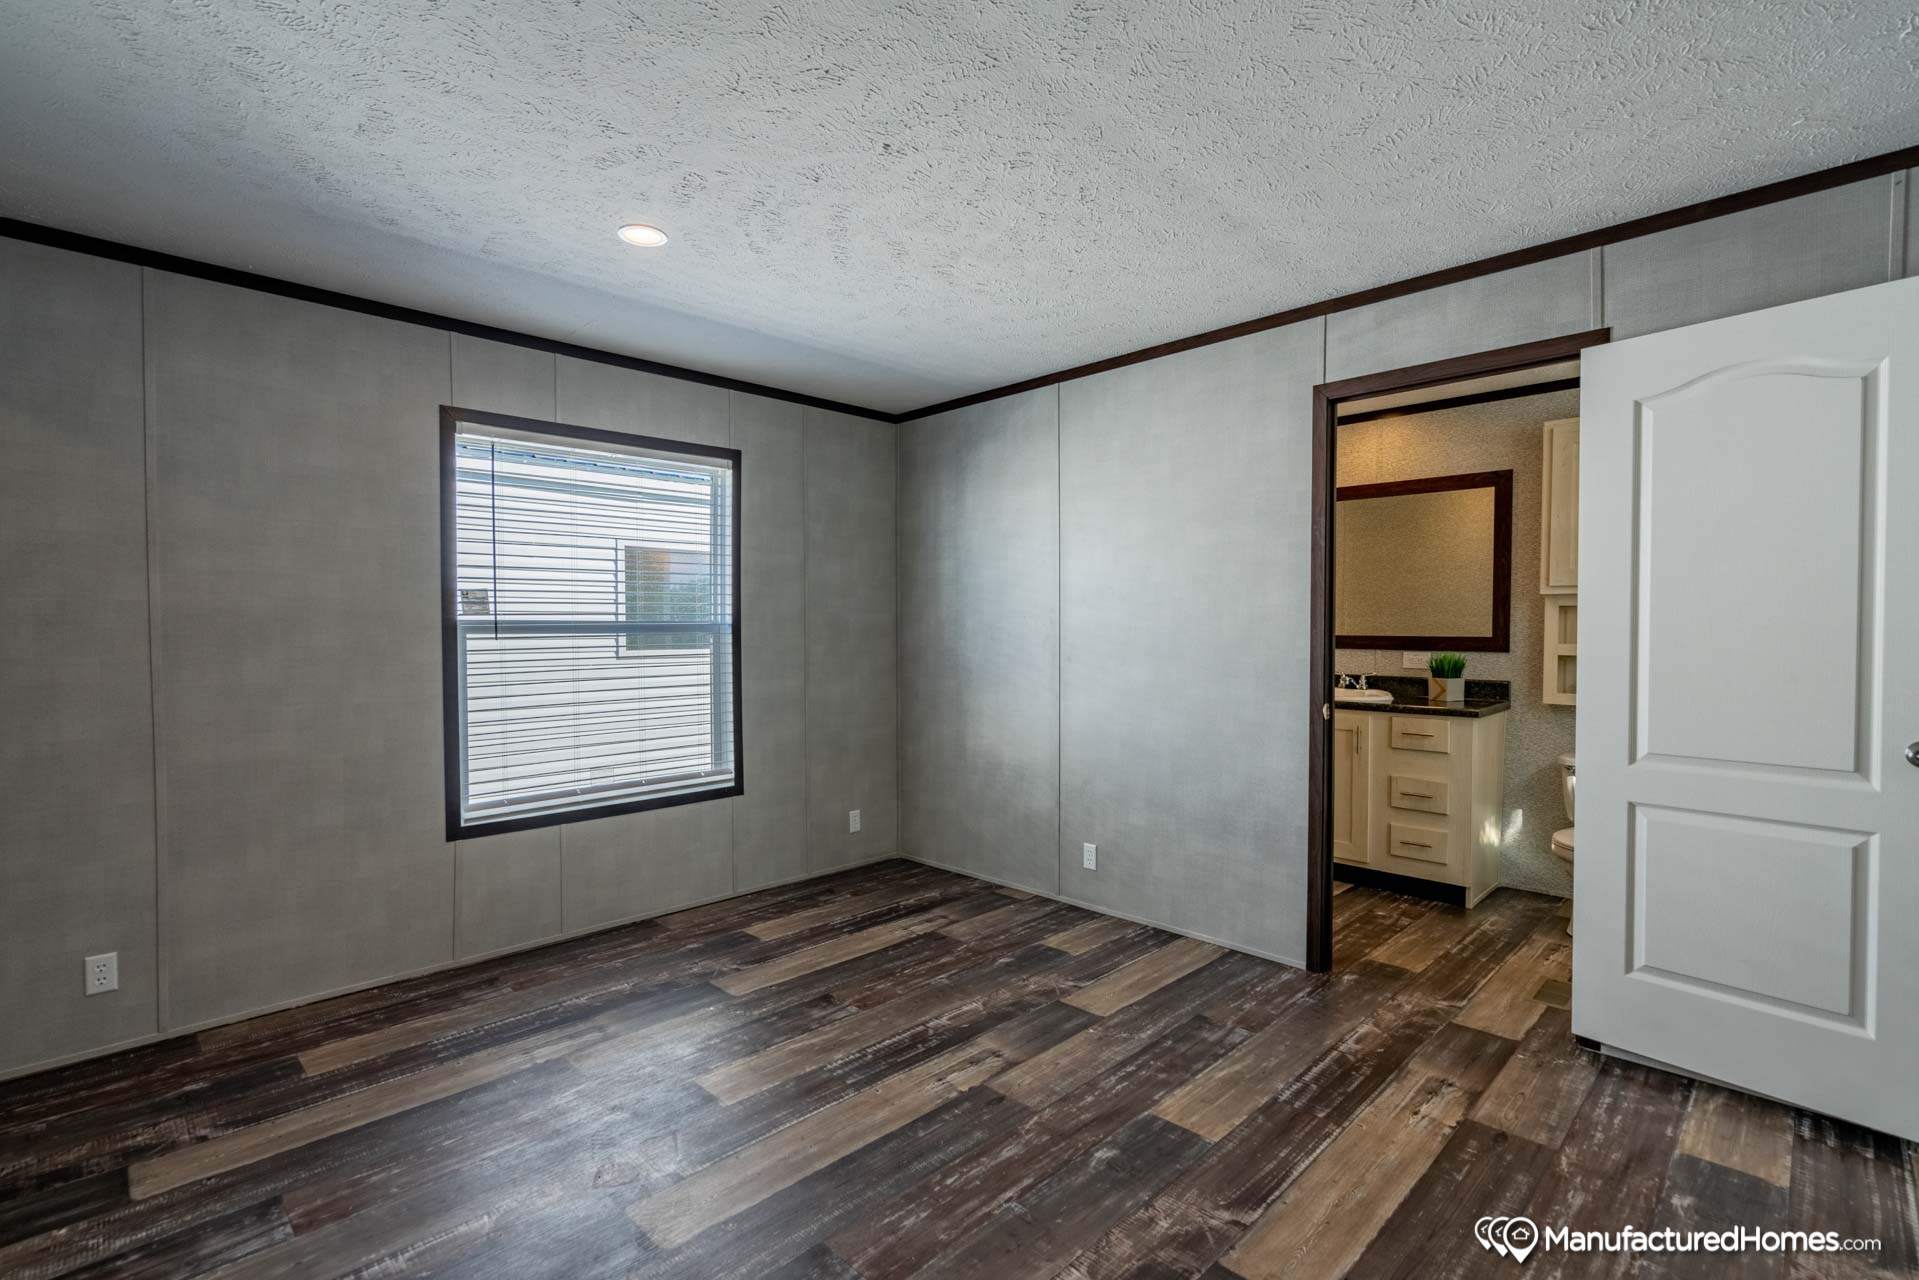
Interior Doors: Two Panel Interior Doors
Electrical Service: 200 AMP Service
Furnace: Electric
Water Heater: 30 Gallon
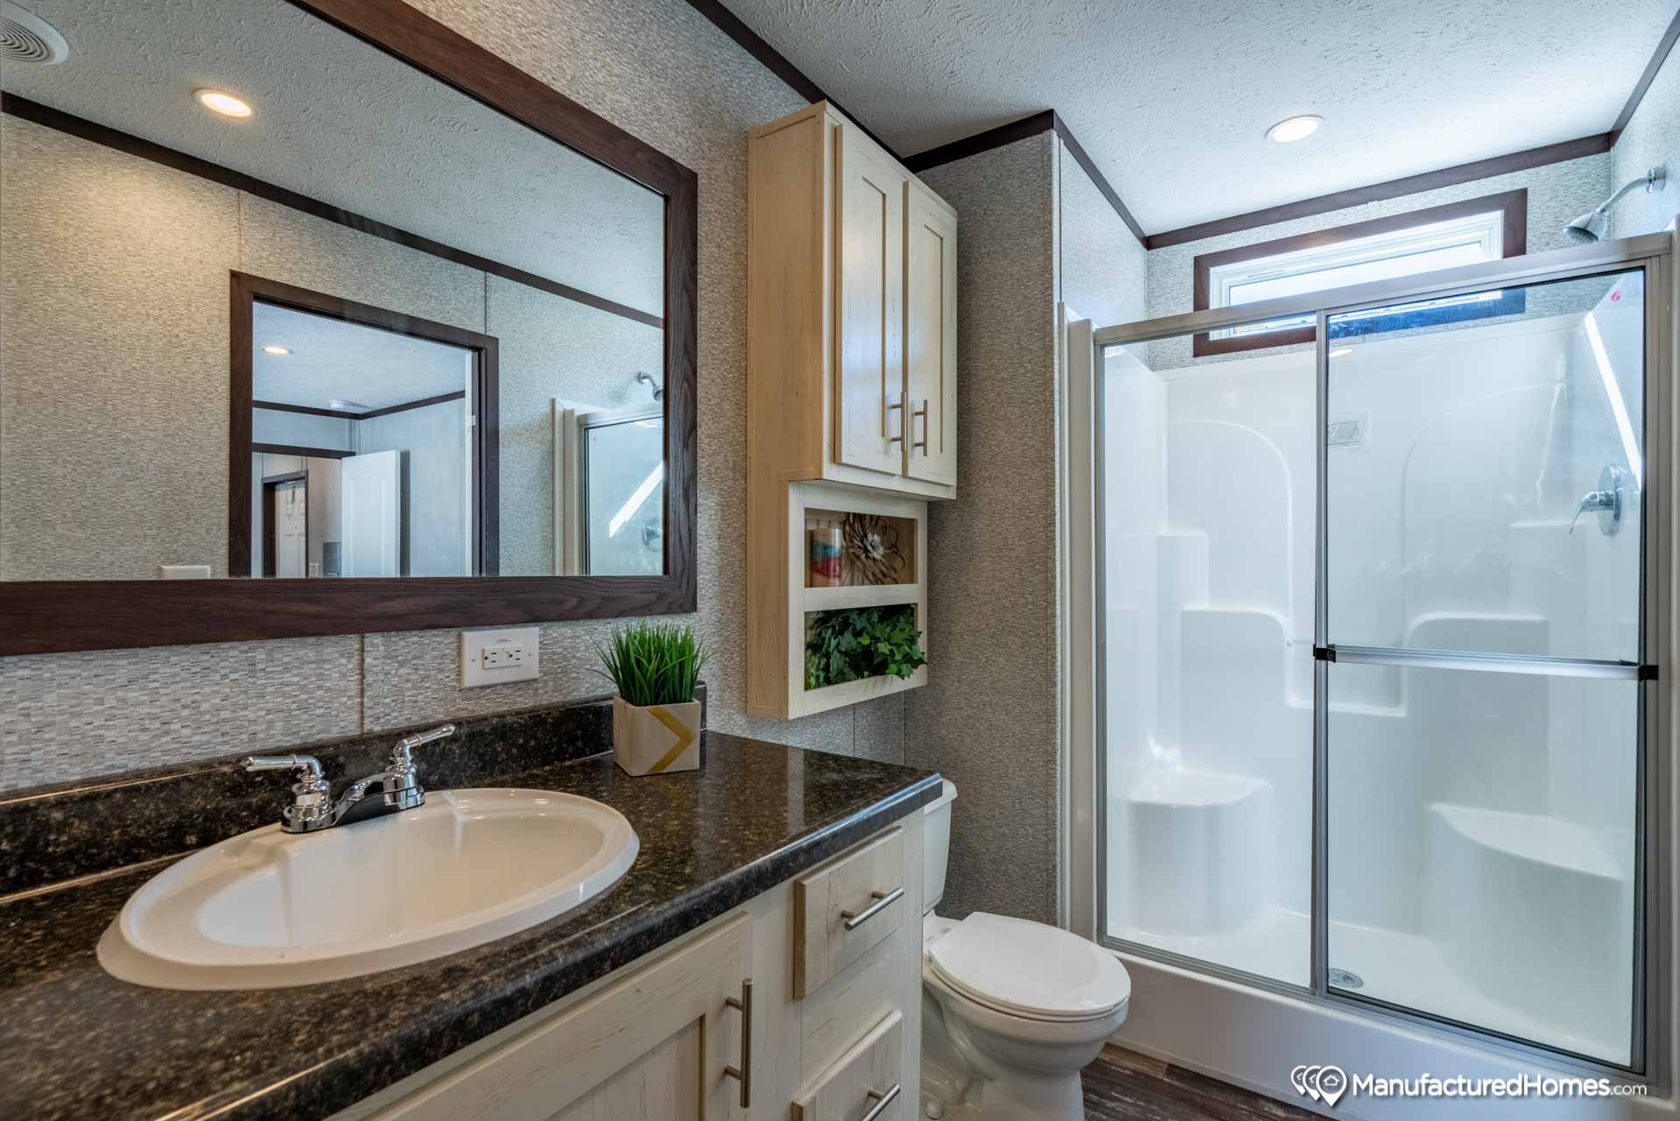
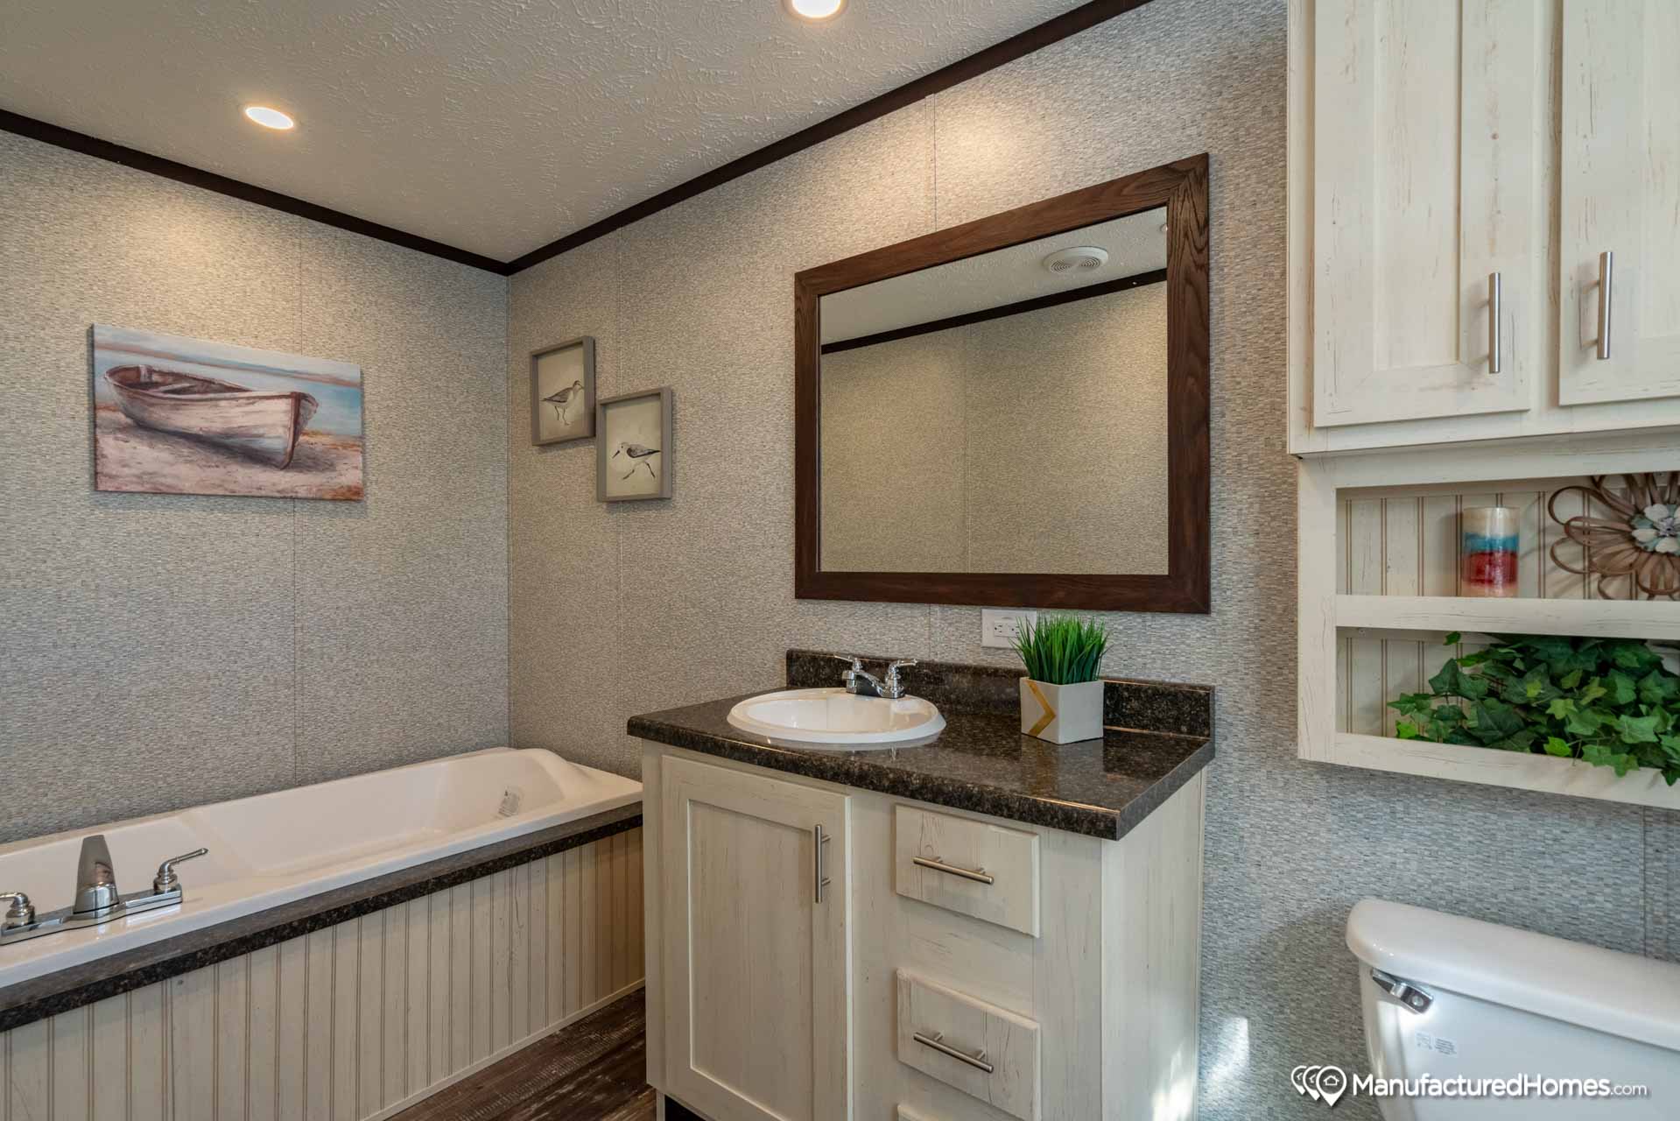
Bathroom Sink: Plastic
Bathroom Shower: Fiberglass shower/tub with walls cut-off valves
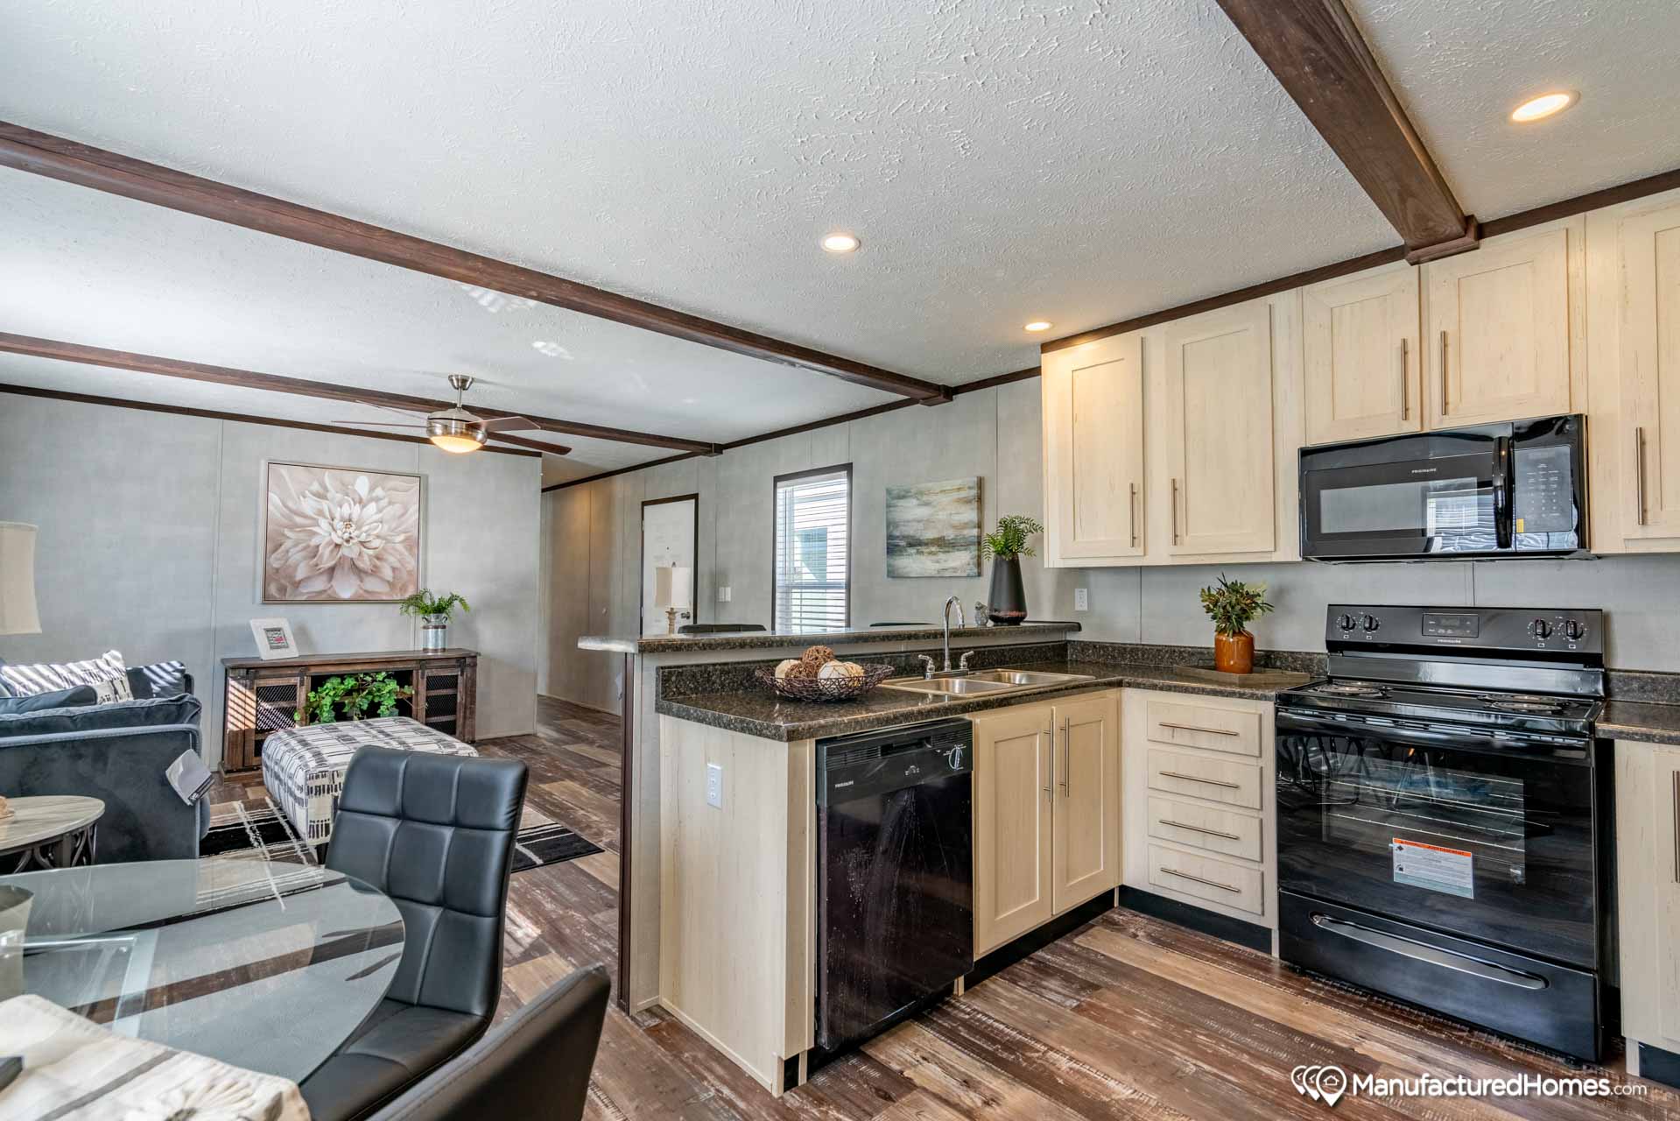
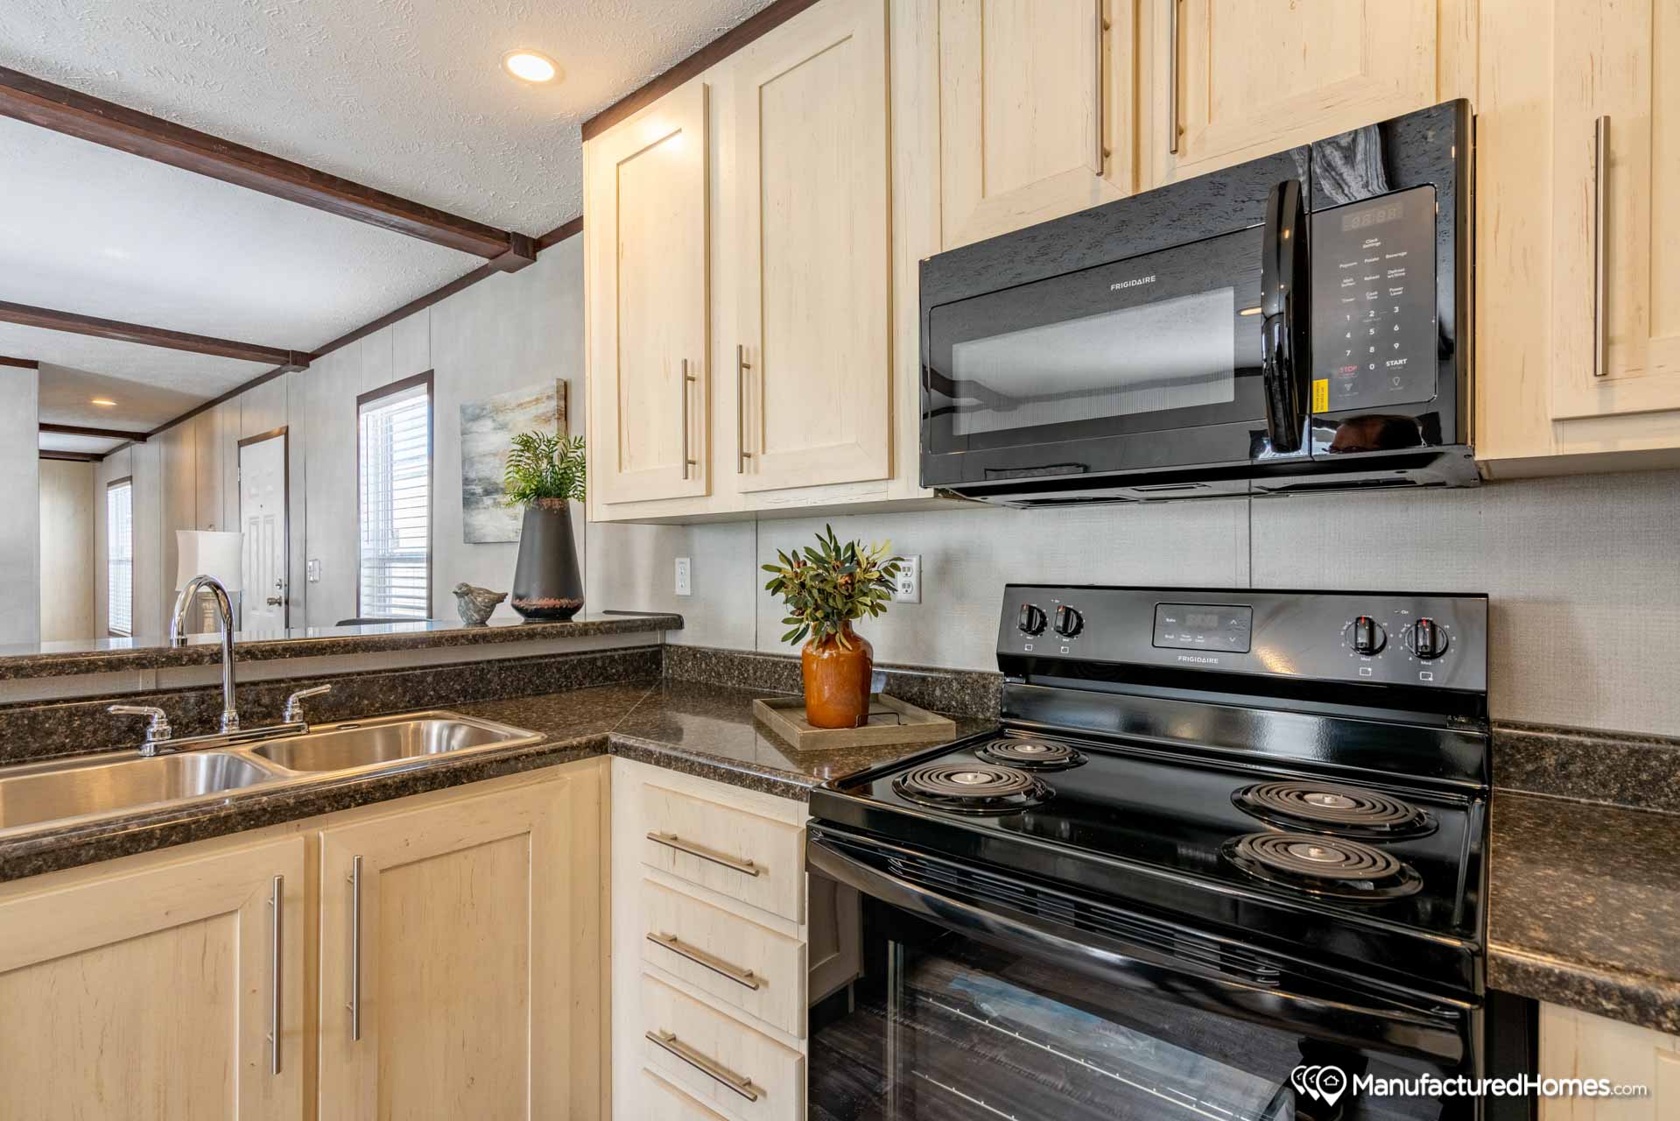
Kitchen Sink: Double Bowl
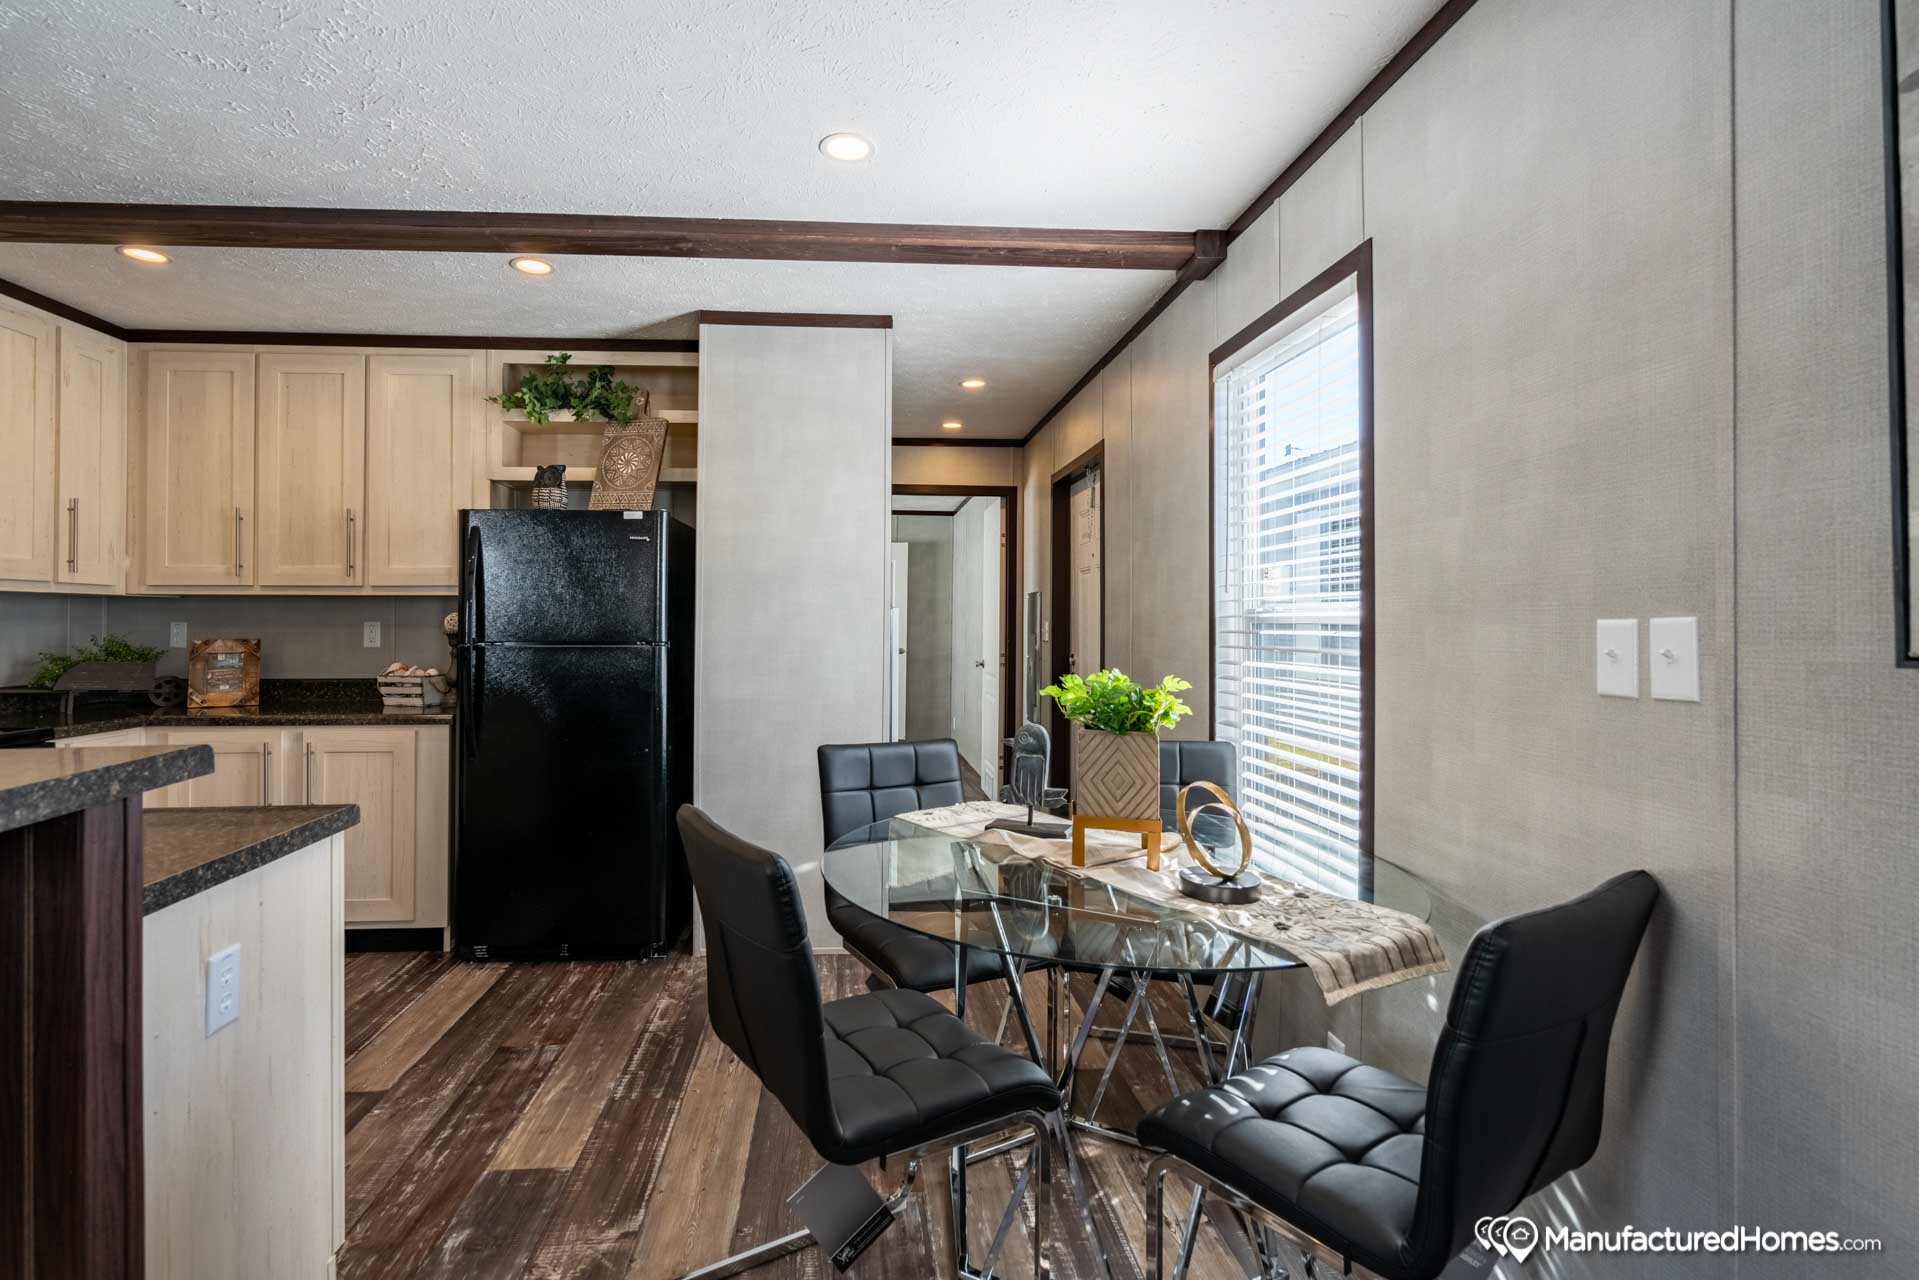
Kitchen Refrigerator: 18 cubic feet Black
Kitchen Range Type: 30' Electric
Kitchen Range Hood: Stainless Steel Euro Venthood