Patriot / The Madison 74PAT28643AH

3D Tour

No 3d Tour Available

Floor Plan

Floor Plan Details

Manufactured
  • 3 Beds
  • 2.00 Baths
  • 1749 Sq. Ft.
  • 28’0″ x 64’0″

BUILT BY: Southern Energy

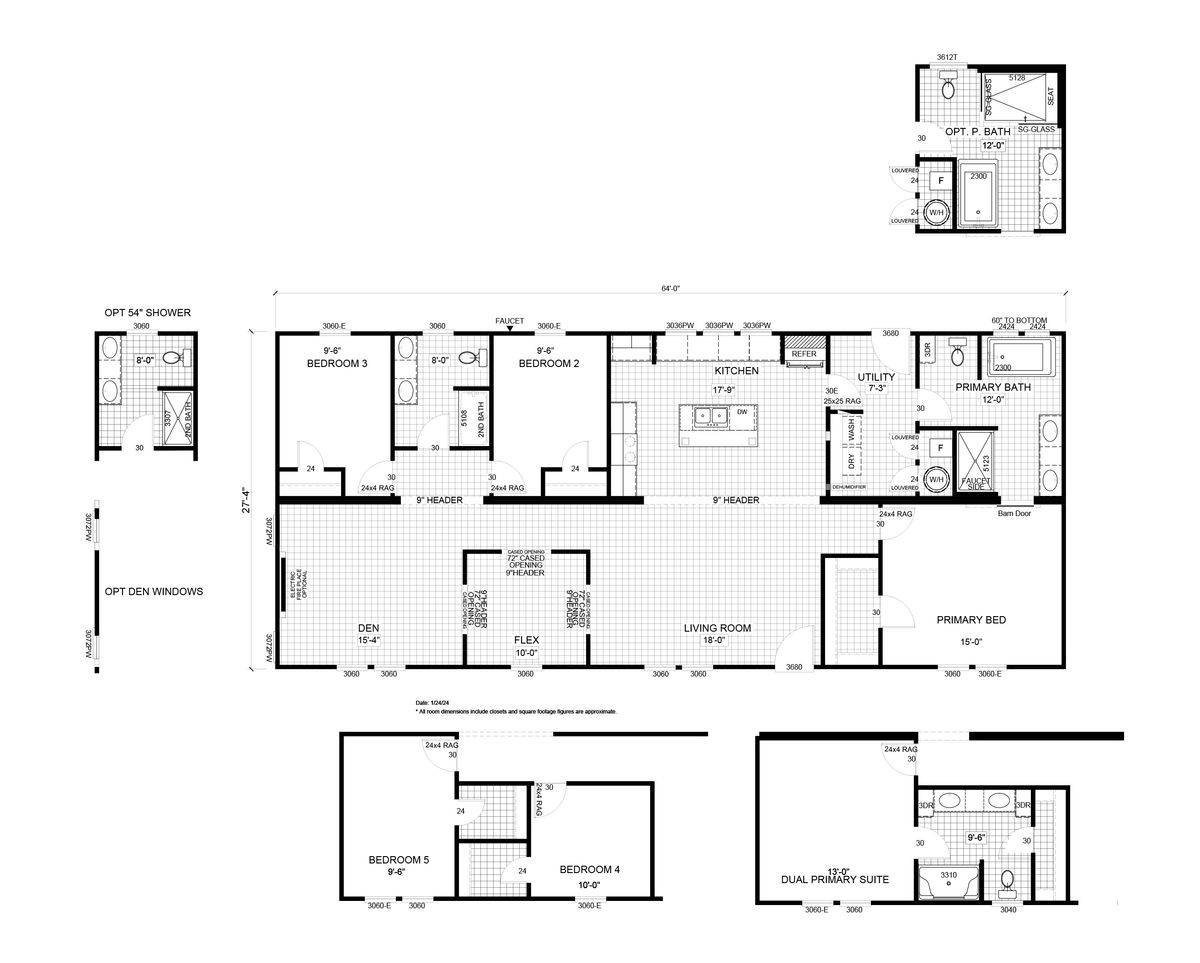
The Patriot / The Madison 74PAT28643AH built by Southern Energy is a 3-bedroom, 2-bathroom multi-section manufactured home with 1749 square feet on a 64-foot frame. A den and a separate flex room sit apart from the home’s three bedrooms, and this home can also be ordered with the den and flex space converted into two additional bedrooms. The kitchen closes off from the utility room with its own barn door, and this home is also offered with an optional 54-inch shower and an optional dual primary suite layout.

Floor Plan Specifications

No specification data available

Tours & Videos

Photo Gallery

PLEASE NOTE:
All sizes and dimensions are nominal or based on approximate builder measurements. Tennessee Home Center reserves the right to make changes due to any changes in material, color, specifications and features anytime without notice or obligation.