Bravo Basecamp Series / Bunkhouse XL BR327684A

3D Tour

Floor Plan

Floor Plan Details

Manufactured
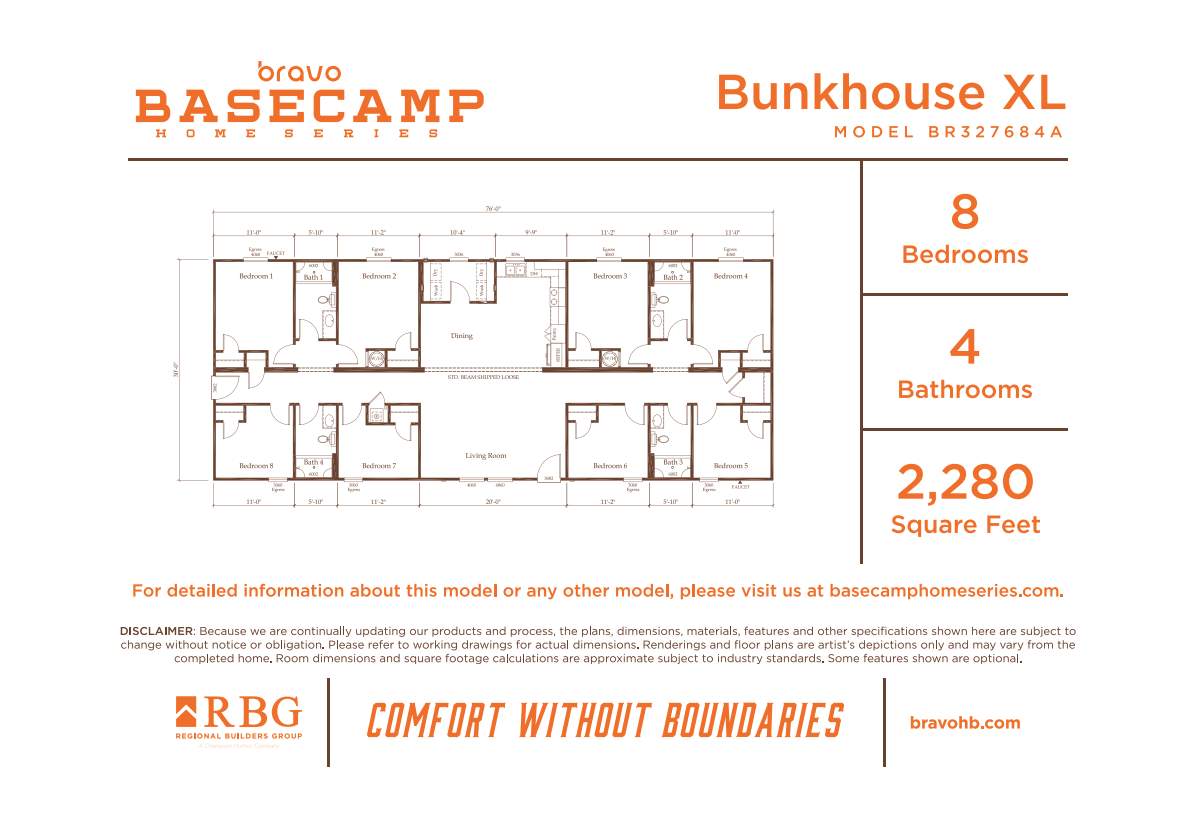
  • 8 Beds
  • 4.00 Baths
  • 2280 Sq. Ft.
  • 32’0″ x 76’0″

BUILT BY: Regional Builders Group

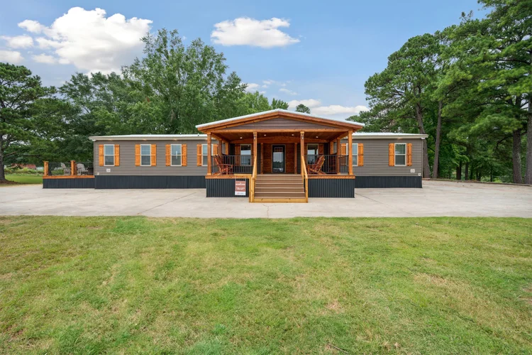
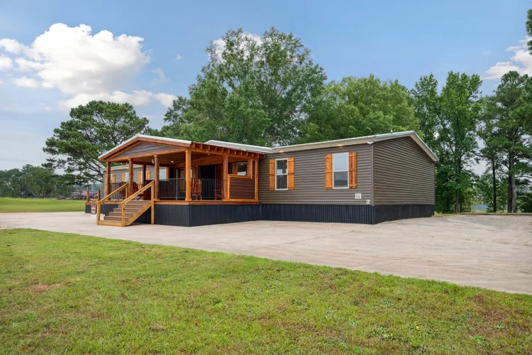
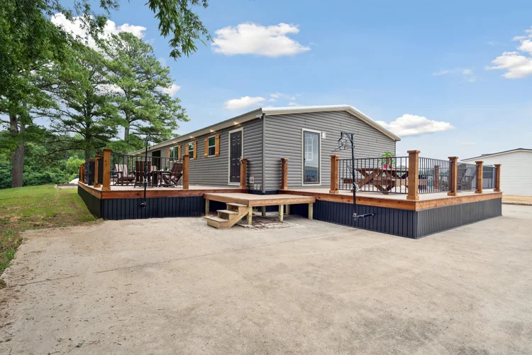
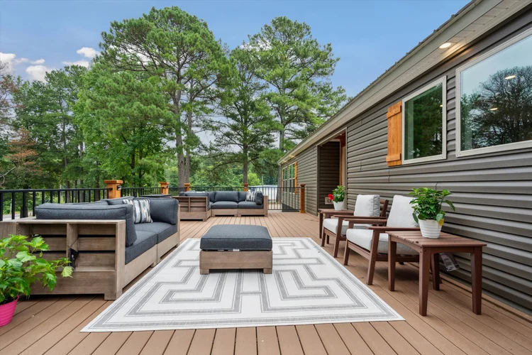
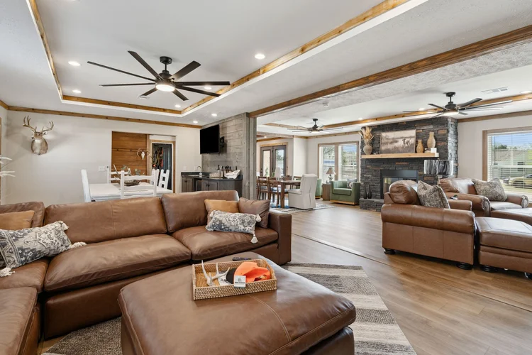
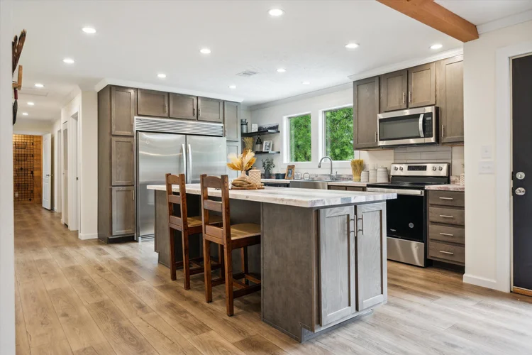
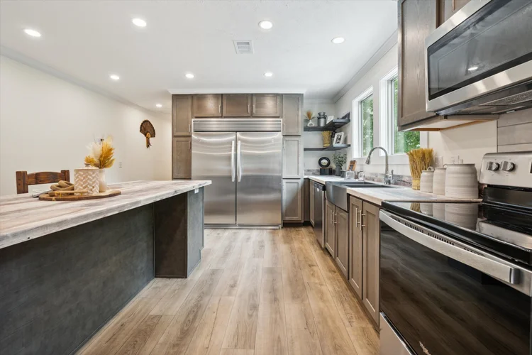
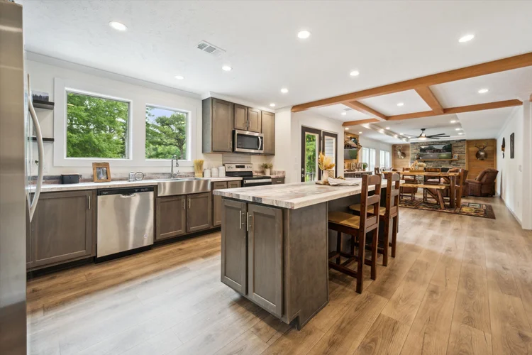
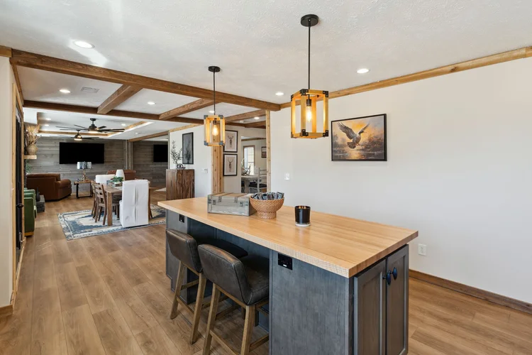
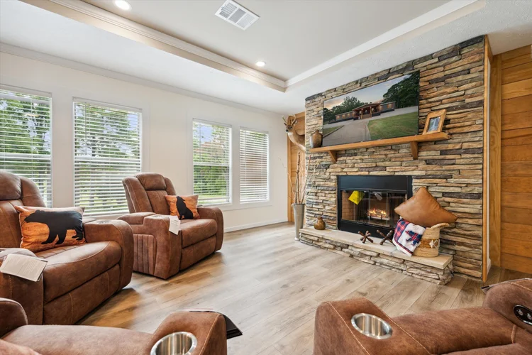
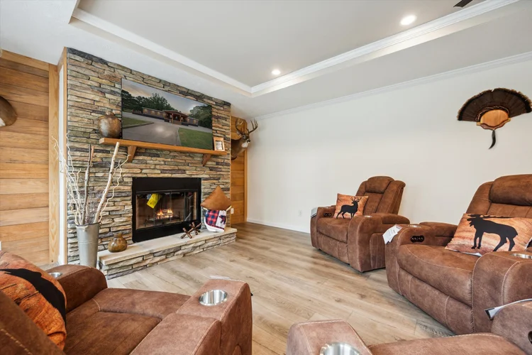
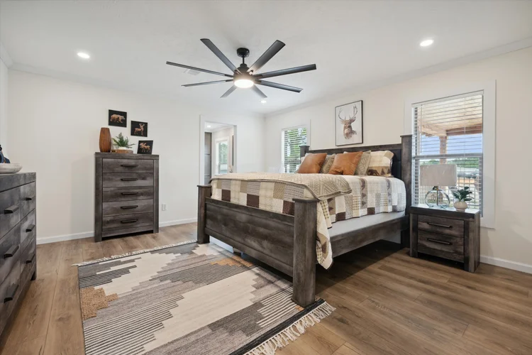
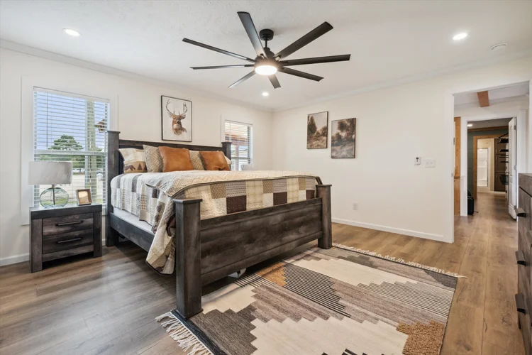
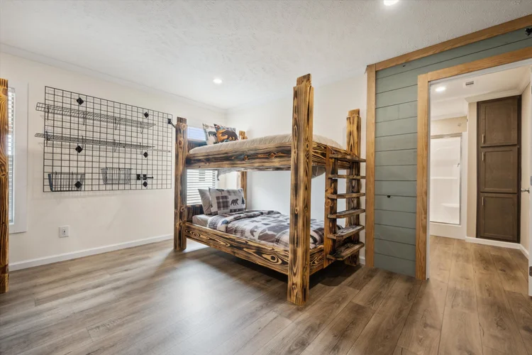
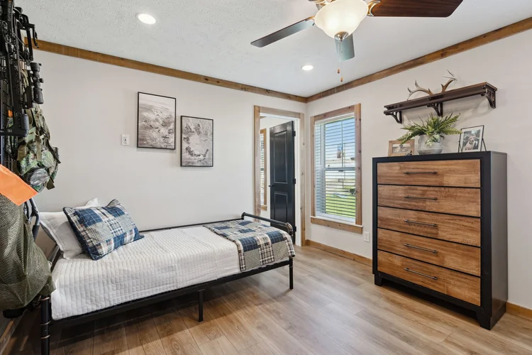
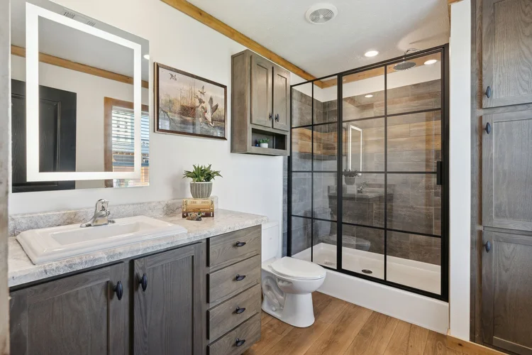
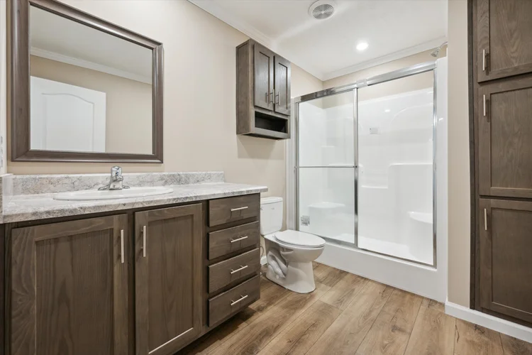
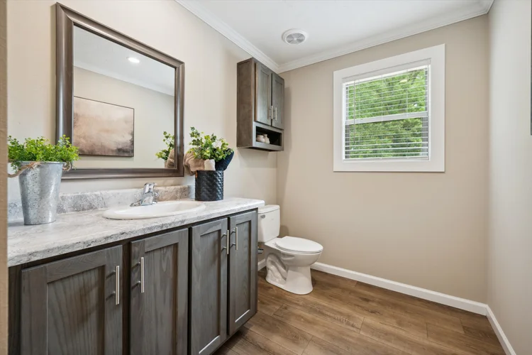
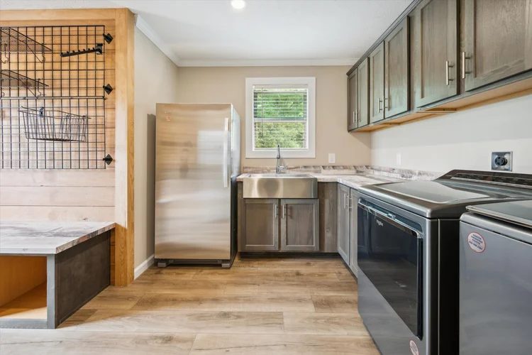
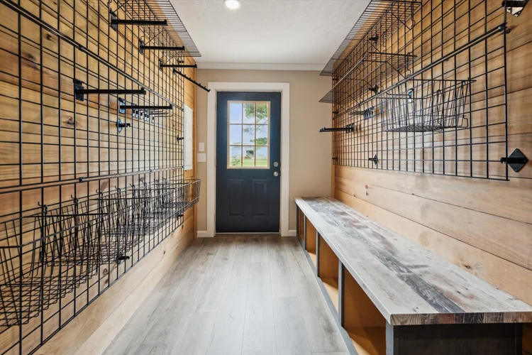
The Bravo Basecamp Series / Bunkhouse XL BR327684A built by Regional Builders Group is a 8-bedroom, 4-bathroom double-section manufactured home with 2,280 square feet on a 76-foot frame. It’s the largest floor plan in the series, with the next size down at 2,228 square feet.


Floor Plan Specifications

No specification data available

Tours & Videos

Photo Gallery

PLEASE NOTE:
All sizes and dimensions are nominal or based on approximate builder measurements. Tennessee Home Center reserves the right to make changes due to any changes in material, color, specifications and features anytime without notice or obligation.